

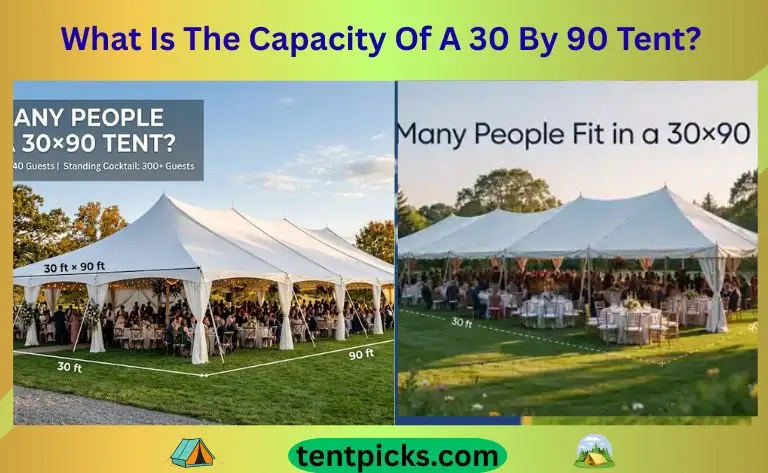
What Is The Capacity Of A 30 By 90 Tent? Guest Count Guide
Planning an event? What Is The Capacity Of A 30 By 90 Tent? See seating, standing, and table layouts to size your guest list with confidence. A 30-by-90 tent holds 180–270 seated or 300–400 standing, depending on layout. You want clear numbers, but also a plan that works on event day.
This guide explains the capacity of a 30-by-90 tent with real layouts, safe ranges, and pro tips from the field. I have planned many events of this size. You will learn how to size seating, add a dance floor, and keep guests safe and comfortable.
The Size and Area You Are Working With
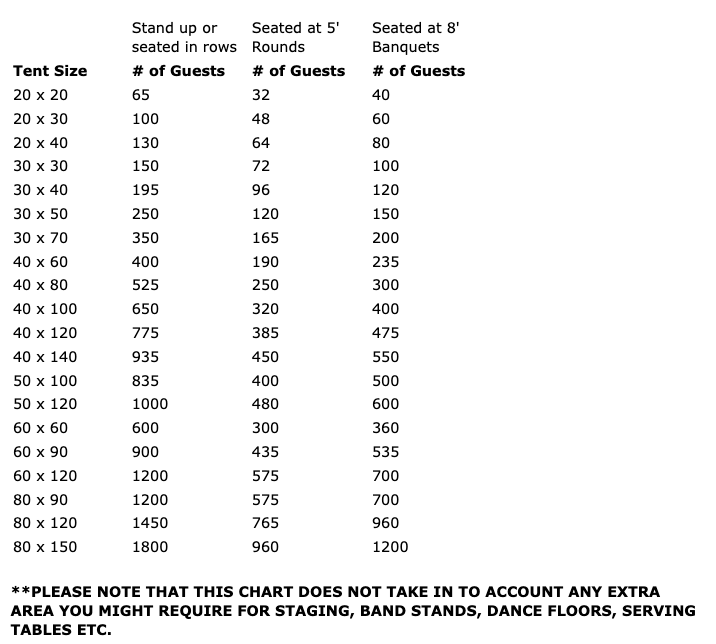
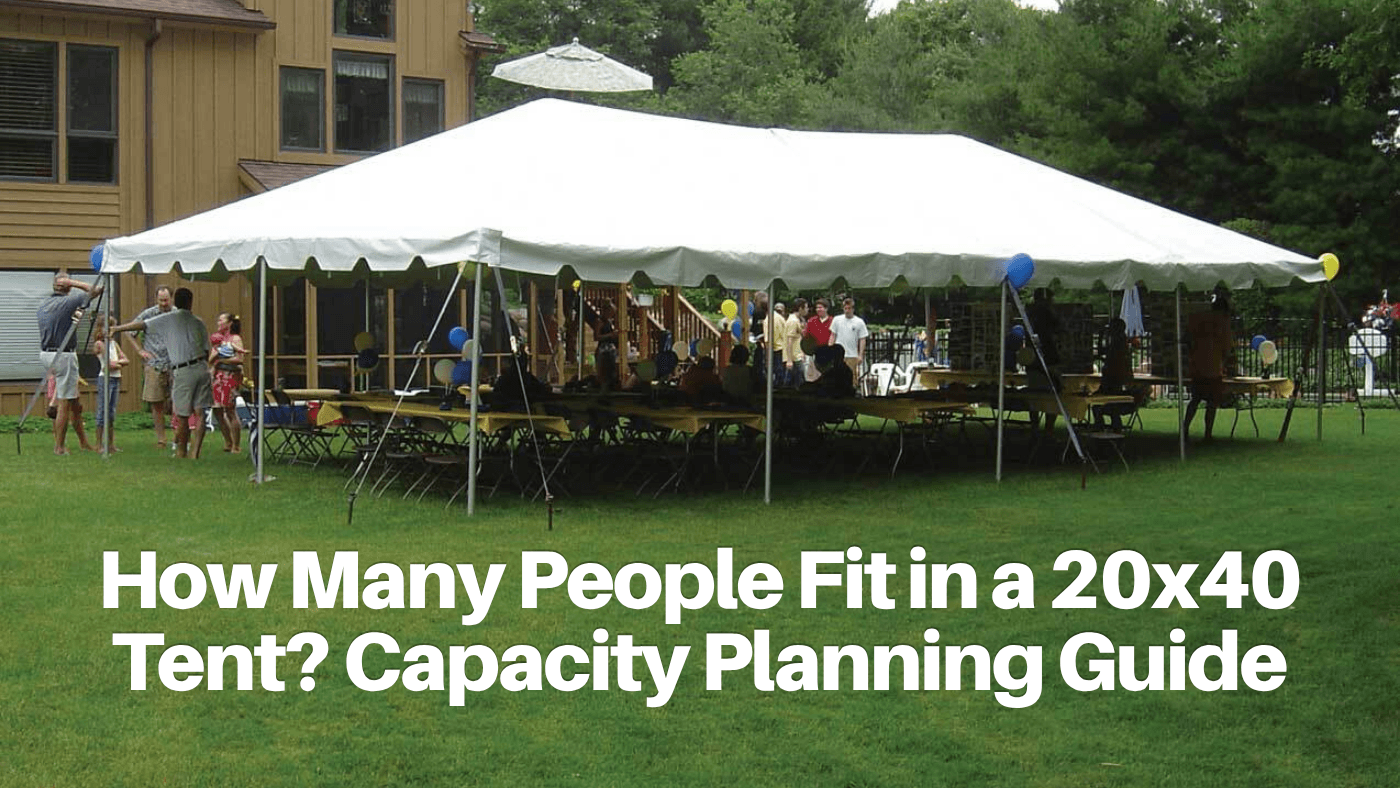
A 30 by 90 tent is 30 feet wide and 90 feet long. The floor area is 2,700 square feet. Most tents in this footprint are frame tents or pole tents. Poles, stakes, and sidewalls can change usable space.
To answer what the capacity of a 30-by-90 tent is, start with the area. Then apply space-per-person rules that match your setup.
Standard Capacity Guidelines You Can Trust
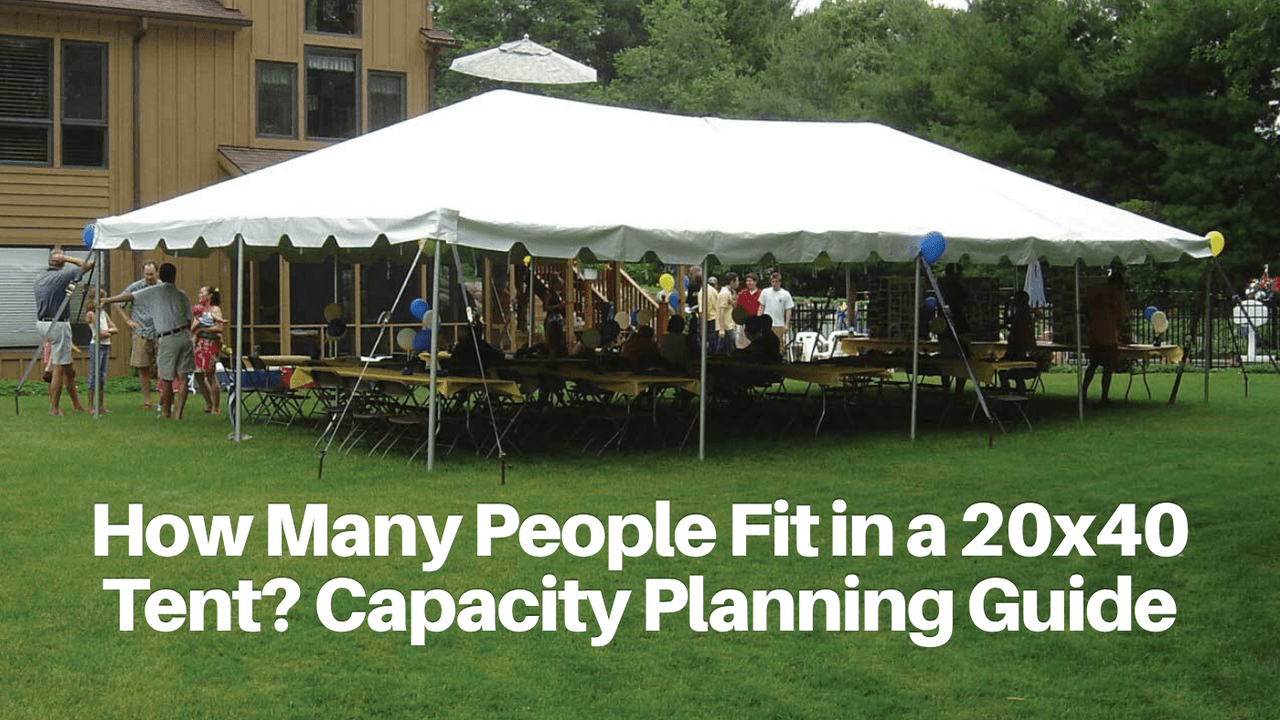
Event capacity depends on how guests use the space. Use these proven ranges to plan fast.
- A cocktail or standing reception uses 8 to 10 square feet per person. Expect about 270 to 337 guests.
- Theaters or rows of chairs use 6 to 8 square feet per person. Expect about 337 to 450 guests.
- Banquet rounds with 60-inch tables use 10 to 12 square feet per person. Expect about 225 to 270 guests.
- Classroom style with 8-foot tables uses 17 to 20 square feet per person. Expect about 135 to 159 guests.
If you asked what is the capacity of a 30 by 90 tent is, the quickest safe answer is 180 to 270 seated at tables, or about 300 to 400 for standing and theater.

Seat Counts by Common Layouts
Here are real-world numbers I have used on site. These include smooth aisle flow and service space.
- 60-inch rounds at 8 per table. Plan for about 27 tables and seat 216 guests.
- 60-inch rounds at 10 per table. Plan for about 27 tables and seat 270 guests. This is snug during service.
- 72-inch rounds at 10 to 12 per table. Plan about 18 to 20 tables and seat 180 to 240 guests.
- 8-foot banquet tables, two sides seated. Plan about 24 to 28 tables. Seat 192 to 224 guests at 8 per table, or 240 to 280 at 10 per table if you keep aisles tight.
Most people who search what is the capacity of a 30 by 90 tent want these table counts. Use them as a baseline, then adjust for a head table, stage, buffet, and bars.
Factors That Change Capacity

You can fit more or fewer guests based on a few key choices.
- Type of tent. Frame tents give full floor use. Pole tents lose a little space to center poles.
- Aisles and exits. Fire codes need clear egress lanes and marked exits. Wider aisles mean fewer seats.
- Service zones. Bars, buffets, and staging take space. So do catering prep and bussing lanes.
- Dance floor and stage. A 16-by-16 dance floor uses 256 square feet. A 12-by-24 stage uses 288 square feet.
- Decor and obstacles. Columns, heaters, and photo booths eat into the plan.
- Guest comfort. More elbow room feels better. It often matters more than a higher headcount.
So, what is the capacity of a 30 by 90 tent when you add extras? Subtract the square footage of each feature, then recalculate your seating at the right square feet per person.

A Simple Method to Calculate Your Exact Capacity
Use this easy process to set a number you can defend to clients and inspectors.
- Find net area. Start with 2,700 square feet. Subtract space for dance floor, stage, bars, and service.
- Pick the layout factor. Use 10 to 12 square feet per person for rounds, 6 to 8 for chairs, 8 to 10 for standing, and 17 to 20 for classroom.
- Divide net area by the factor. Round down to allow for aisles and posts.
- Check egress. Add clear aisles from each seating block to exits. Keep exits unblocked.
- Stress-test the plan. Add 10 percent headroom for late RSVPs and rentals.
If you think what is the capacity of a 30 by 90 tent for your use, this five-step method gives a sound answer every time.

Example Plans With Numbers
These examples show how features change the final count.
- Wedding with rounds, dance floor, and head table. Net area after a 16 by 16 floor, DJ, bars, and cake is about 2,200 square feet. At 12 square feet per person, it seats about 180 guests with good flow.
- Corporate keynote with theater rows and a small stage. Subtract a 12-by-24 stage and AV wings for 400 square feet. The net is about 2,300 square feet. At 6.5 square feet per person, it seats about 350 with center and side aisles.
- Fundraiser with mixed seating and cocktail zones. Half rounds, half high-tops, plus two bars. Net per-person factor averages about 9 square feet. Plan for about 300 guests across zones.
If your brief is what is the capacity of a 30 by 90 tent for a banquet, plan 180 to 225 with a dance floor, or up to 270 with no extras and tight aisles.
Safety, Codes, and Permits
Real capacity is not just math. It must meet local code and site rules.
- Occupancy factors. Many cities use 5 square feet per person for standing, 7 for chairs, and 15 for tables and chairs.
- Egress and exits. Keep paths clear to exits. Mark exits if sidewalls are closed.
- Wind and weather. Use proper anchoring. Sidewalls change exit plans and airflow.
- ADA access. Allow 36-inch clear paths and space at tables for wheelchairs.
- Permits and inspections. Pull a tent permit when needed. Post the load card on site.
This is where what is the capacity of a 30 by 90 tent meets compliance. Check with your fire marshal early and get sign-off on your plan.
Frequently Asked Questions of What Is The Capacity Of A 30 By 90 Tent?
How many people fit in a 30-by-90 tent for banquet seating?
Plan for 180 to 270 guests. Use the lower end if you add a dance floor, head table, or wide aisles.
How many 60-inch round tables fit in a 30-by-90 tent?
About 27 tables fit in a clean grid. That seats 216 at 8 per table or up to 270 at 10 per table if service lanes are tight.
What is the capacity of a 30-by-90 tent for theater seating?
You can seat about 337 to 450, based on 6 to 8 square feet per person. Add center and side aisles to keep exits clear.
What is the capacity of a 30-by-90 tent with a dance floor and stage?
Subtract the dance floor and stage area from 2,700 square feet. Most weddings land near 170 to 200 seated with a smooth flow.
Is standing room capacity different from seated capacity?
Yes. Standing guests need less space, about 8 to 10 square feet each for comfort. That yields 270 to 337 guests, but local code may allow more.
Conclusion
A 30-by-90 tent gives you 2,700 square feet to shape your event. The practical range is 180 to 270 for banquet seating, 300 plus for standing or theater, and less when you add a dance floor, stage, and service zones. Use the step-by-step method, test your plan, and confirm with local code.
Now build your layout, run the numbers, and lock in rentals with confidence. If this helped, subscribe for more planning guides or drop your questions in the comments.